


4424 Sierra Springs DrivePollock Pines, CA 95726
Mortgage Calculator
Monthly Payment (Est.)
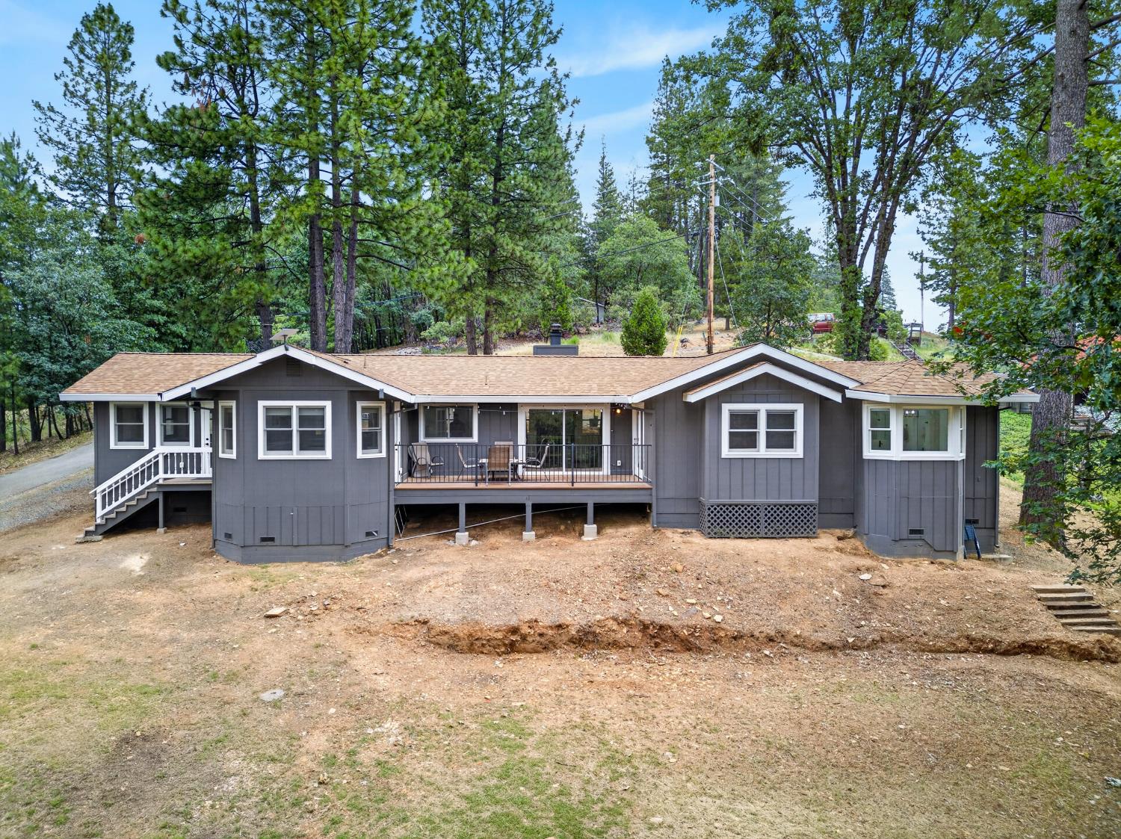
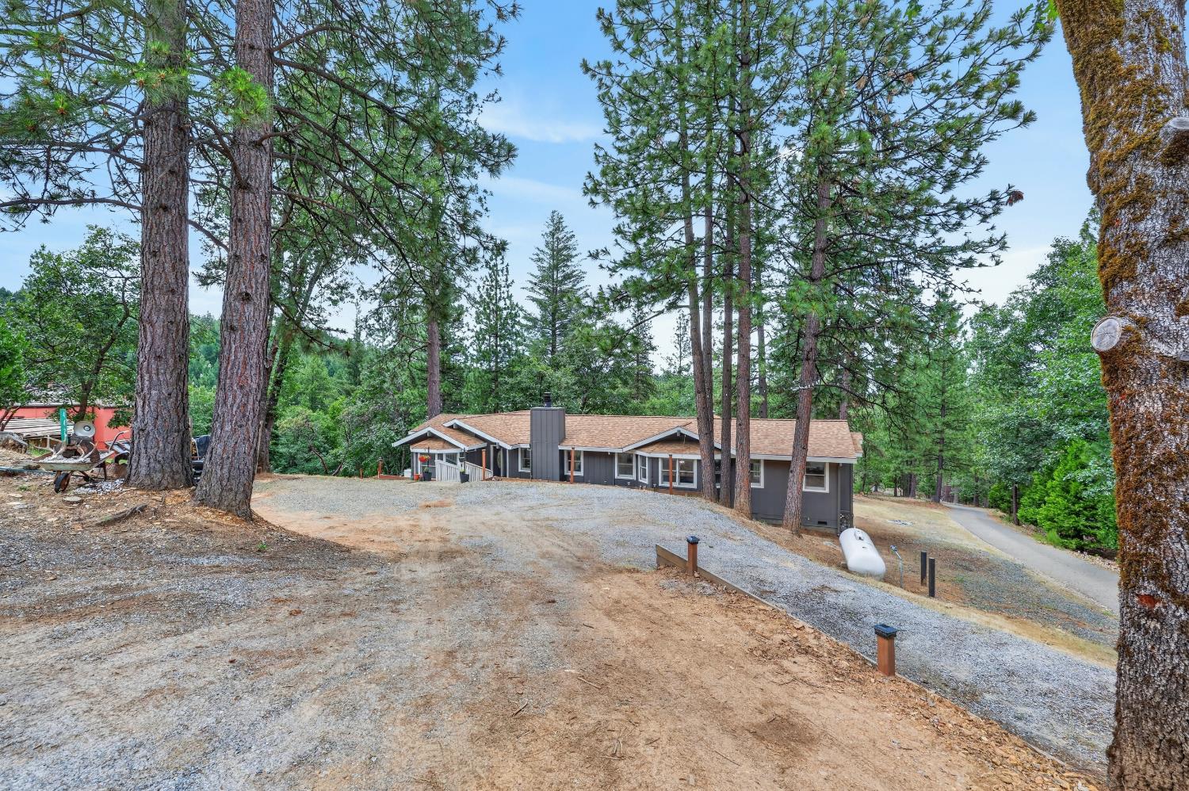
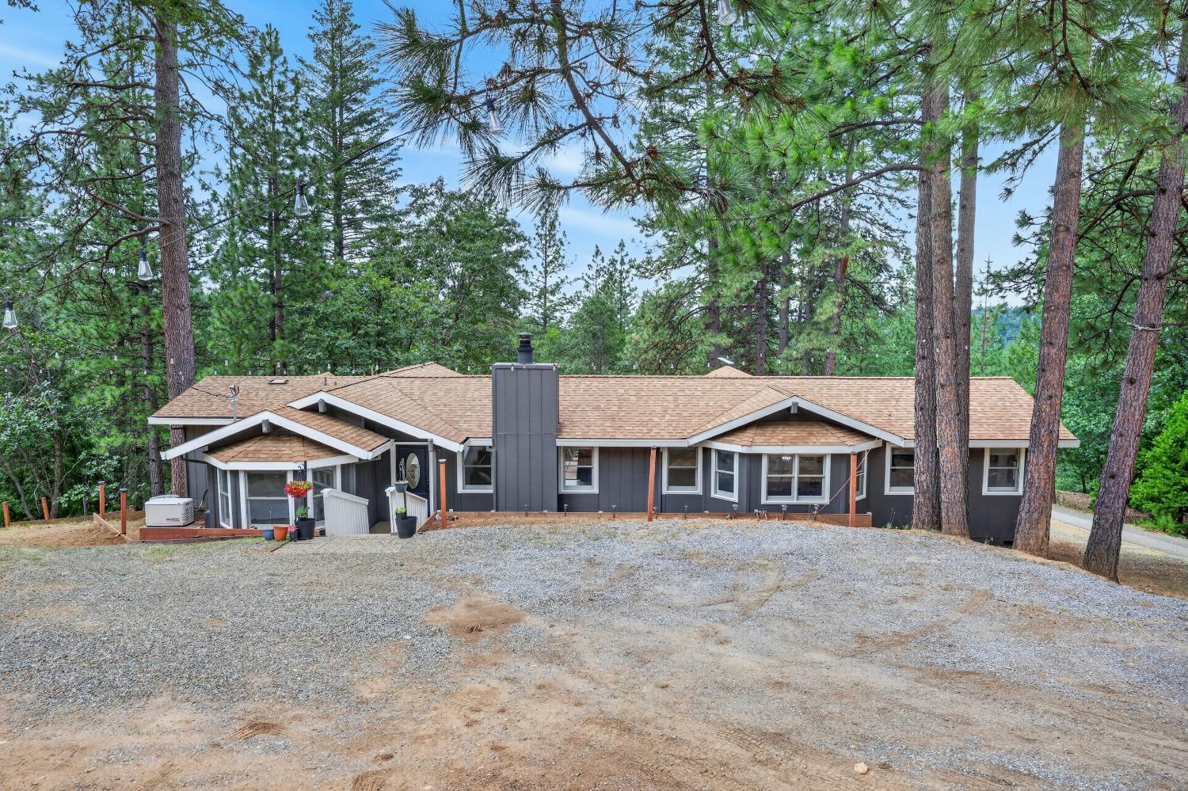
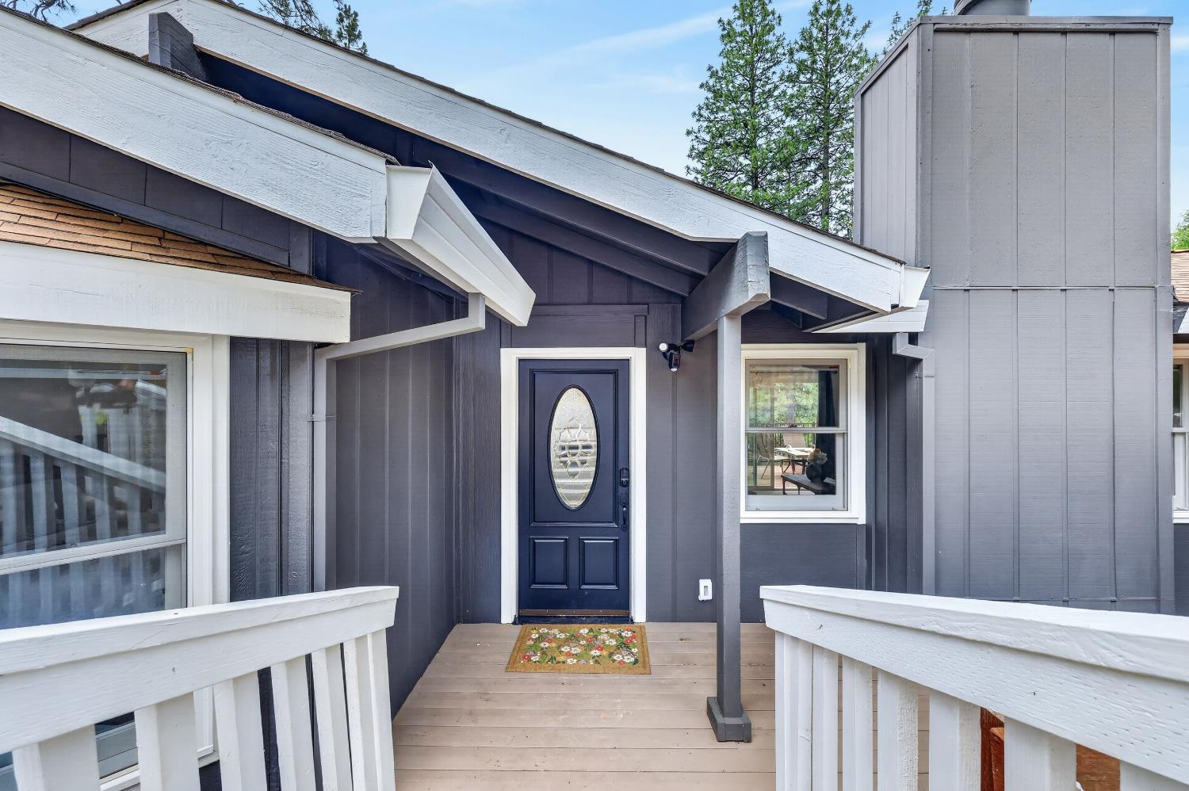
$2,350Nestled on over 4 acres in Sierra Springs, this beautifully remodeled mountain retreat offers the perfect blend of modern comfort and outdoor adventure. Featuring 3 bedrooms and 2 bathrooms, this move-in ready home has been extensively updated throughout. The remodeled kitchen showcases updated cabinetry, stone countertops, stainless appliances, double ovens, a gas cooktop, and a large island overlooking the spacious living area with vaulted ceilings and a cozy wood-burning fireplace. The primary suite feels like a private spa with a freestanding soaking tub surrounded by peaceful forest views. Major upgrades include a new HVAC system, new electrical panel, 11kW Generac whole-house backup generator with automatic transfer switch, new flooring, fresh interior and exterior paint, remodeled bathrooms, updated lighting, and a newer redwood deck. Enjoy access to Sierra Springs amenities including a clubhouse, swimming pool, tennis courts, playground, and recreation area. Located just 10 minutes from Jenkinson Lake, 20 minutes from downtown Placerville, approximately 45 minutes from Lake Tahoe, and with a current insurance quote under $4,000 per year, this property offers the mountain lifestyle buyers dream about without sacrificing convenience. Experience modern mountain living surrounded by towering pines, privacy, and year-round recreation.
| yesterday | Listing updated with changes from the MLS® | |
| 3 days ago | Listing first seen on site |

All measurements and all calculations of the area are approximate. Information provided by Seller/Other sources, not verified by Broker. All interested persons should independently verify the accuracy of information. Provided properties may or may not be listed by the office/agent presenting the information. Data maintained by MetroList® may not reflect all real estate activity in the market. All real estate content on this site is subject to the Federal Fair Housing Act of 1968, as amended, which makes it illegal to advertise any preference, limitation or discrimination because of race, color, religion, sex, handicap, family status or national origin or an intention to make any such preference, limitation or discrimination. Terms of Use
Last checked 2026-05-30 06:15 PM PDT